
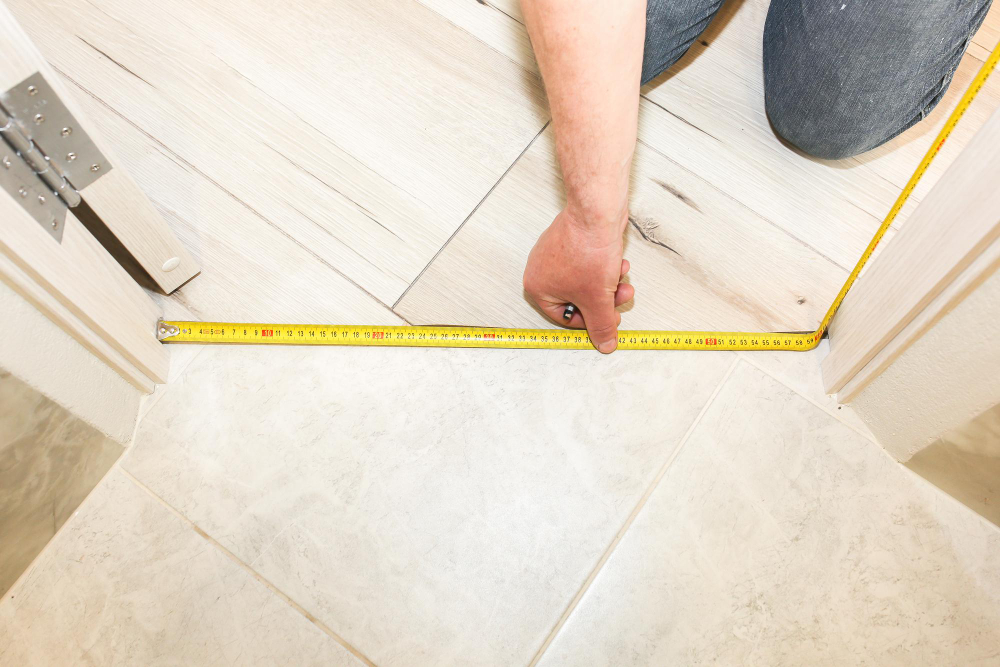
A new carpet can completely change how a room feels, but getting to that finished result starts long before you choose a colour or style, and it starts with accurate measurements. Order too little and you’re facing delays. Order too much and you’re paying for material you don’t need. Getting the numbers right from the beginning makes every step that follows easier.
The good news is that measuring for carpet is more straightforward than most people expect. All you need is a tape measure, a simple sketch and a methodical approach. Whether you’re carpeting one room or updating an entire home, the same basic principles apply.
The Basic Process At A Glance
- Walk through the home and list every area that needs carpet, including hallways, stairs and landings.
- Draw a rough floor plan with a box for each room or section. It doesn’t need to be to scale.
- Measure each area wall to wall at the longest and widest points, and write the dimensions clearly on your sketch.
- Break any L-shaped or open-plan spaces into smaller rectangles and measure each section separately.
- Measure stairs by recording one tread and one riser, then multiply by the number of steps.
- Add a waste allowance to your total, typically around 10% for straightforward rooms, and closer to 15% for stairs, hallways and patterned carpets.
Step 1: Start With A Basic Sketch Of The House
Before you pick up the tape measure, walk through every area that will need carpet and write it down. Bedrooms are obvious, but smaller spaces are easy to overlook, such as hallways, study nooks, stair landings and entry areas all contribute to the total amount required. Missing even a few of these sections is one of the most common reasons people end up short.
A rough hand-drawn floor plan is all you need. It doesn’t have to be neat or to scale (simple box shapes are fine). The goal is just to have somewhere to record measurements as you move from room to room, so nothing gets lost or mixed up.
When you measure each room, always go wall to wall at the longest and widest points. Don’t stop at furniture or visible floor space. Skirting boards, alcoves and wardrobe recesses all affect how the carpet will be cut and fitted, so complete measurements matter.
Step 2: Measuring Standard Rooms And Open Areas
Most rooms are straightforward, so begin by recording the length and width and you have your starting point. For example, a room that measures 4m × 3.5m gives you 14m² of floor area. That single calculation is the foundation of your entire order.
For open-plan spaces that combine living, dining and walkway areas, divide the space into smaller rectangles rather than trying to capture everything in one measurement. This keeps the numbers manageable and reduces the chance of missing an awkward corner or narrow section.
L-shaped rooms should always be broken into separate rectangles before calculating totals. Treating them as one large shape tends to produce inaccurate figures and unnecessary waste.
Hallways are worth measuring carefully, particularly if they include turns or changes in width. Measuring each section separately gives you the information needed to plan joins and carpet direction, it’s these details that have a real impact on how the finished floor looks.
Step 3: Measuring Stairs And Built-In Wardrobes
Stairs are simpler than they look. Measure one tread (the flat surface where you step) and one riser (the vertical face between steps), then multiply both by the number of stairs. Also measure the width of the staircase and any landings or turning sections separately.
Built-in robes and closets are another area that often gets left off the initial plan. They might seem insignificant but they add up, and measuring them separately helps avoid shortages, especially when matching carpet from the same dye lot matters.
Step 4: Adding Your Waste Allowance
Waste allowance is a normal part of any carpet order. It accounts for trimming, joins, fitting adjustments and keeping the pile direction consistent throughout the home. As a general guide:
- Simple rectangular rooms: add around 10%
- Stairs, hallways and rooms with alcoves: add around 15%
- Patterned carpets: add 15 to 20%, since the pattern repeat needs to be matched across joins
Building this into your calculations from the start leads to more accurate quotes and fewer surprises at the checkout.
Measuring Properly Makes The Entire Project Easier
Accurate measurements benefit every part of the process, from getting a realistic quote to ensuring the installation goes smoothly. Even if one of our professionals is handling the fitting, coming to that conversation with solid numbers saves time and keeps costs transparent.
And once you know your floor areas, you’re in a great position to explore your options. Whether you’re considering carpet for the bedrooms, timber or hybrid flooring for living areas, or something different altogether, having accurate measurements means you can compare options and plan your budget with confidence. For guidance on carpet and any of our other flooring options, get in touch with our team, or visit our showroom just south of Brisbane in Browns Plains.